Showing posts with label Interiors. Show all posts

Thursday, September 6, 2012

Project Completion - September 4, 2012

Now complete, the new addition has been officially named the 
"Charles F. Freeman Community Dental Clinic". 

photos copyright John McManus

Public Drop-off at Main Public Entrance

Student Entry is located at the Connector

Lobby and Reception

Clinic Administration Area

Dental Hygiene

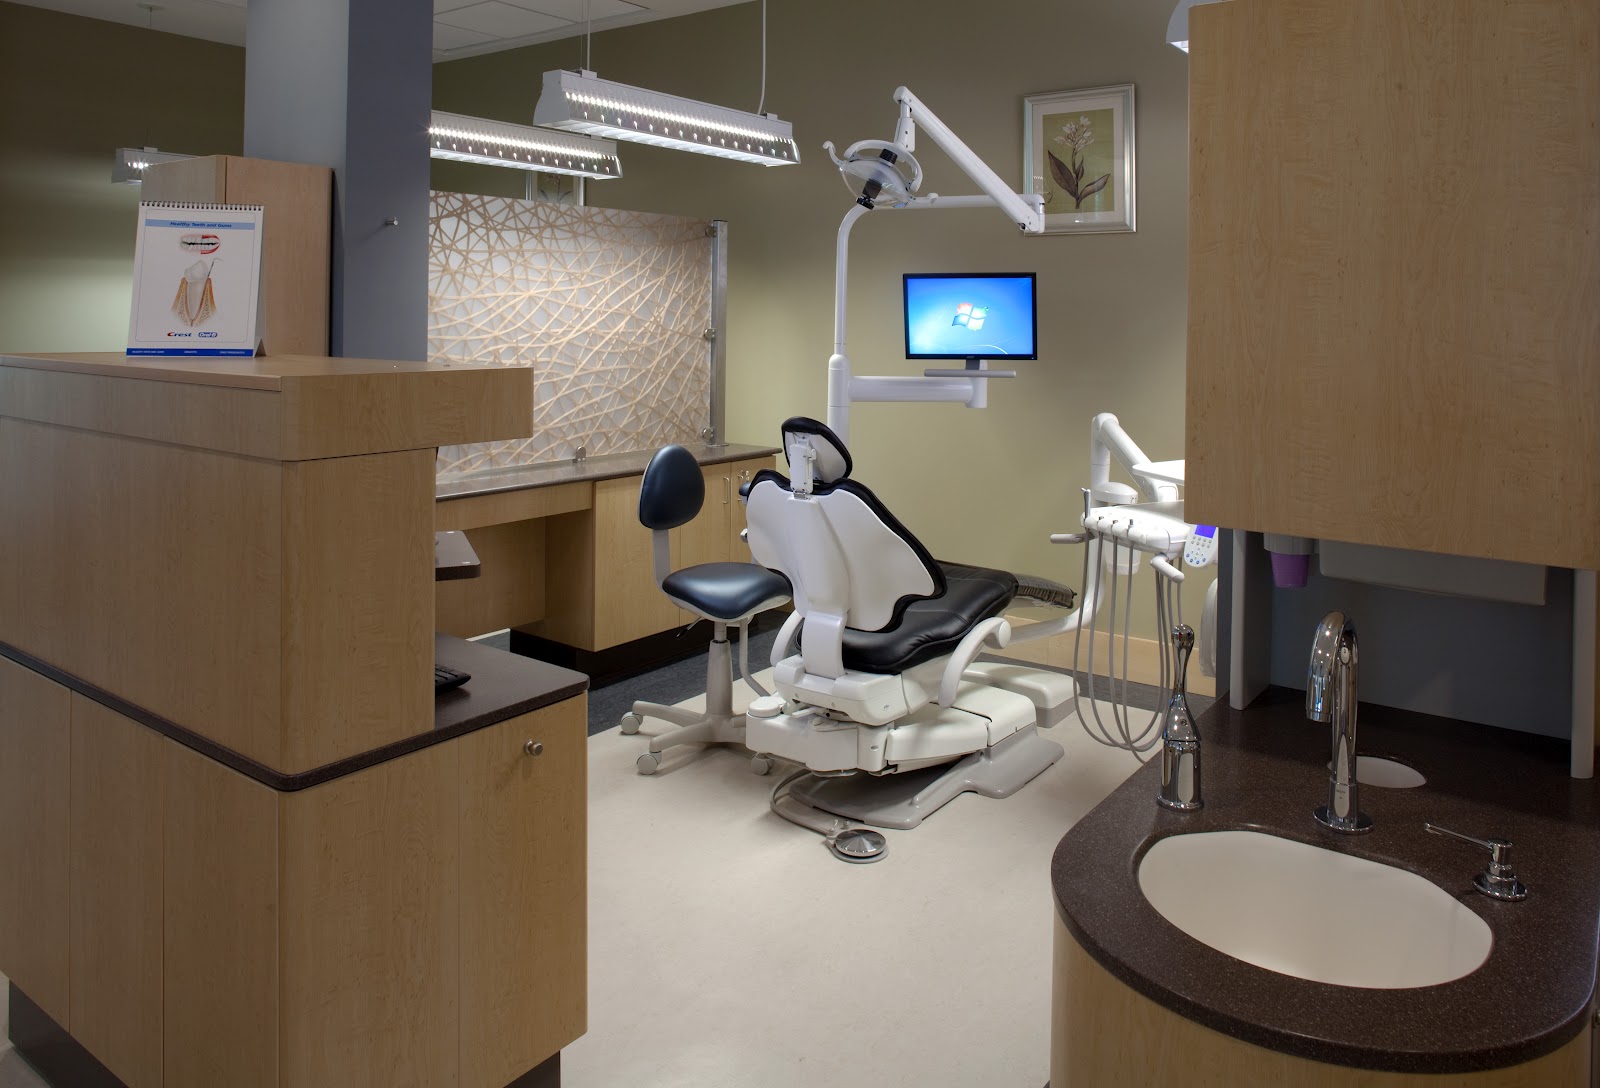
Typical Operatory

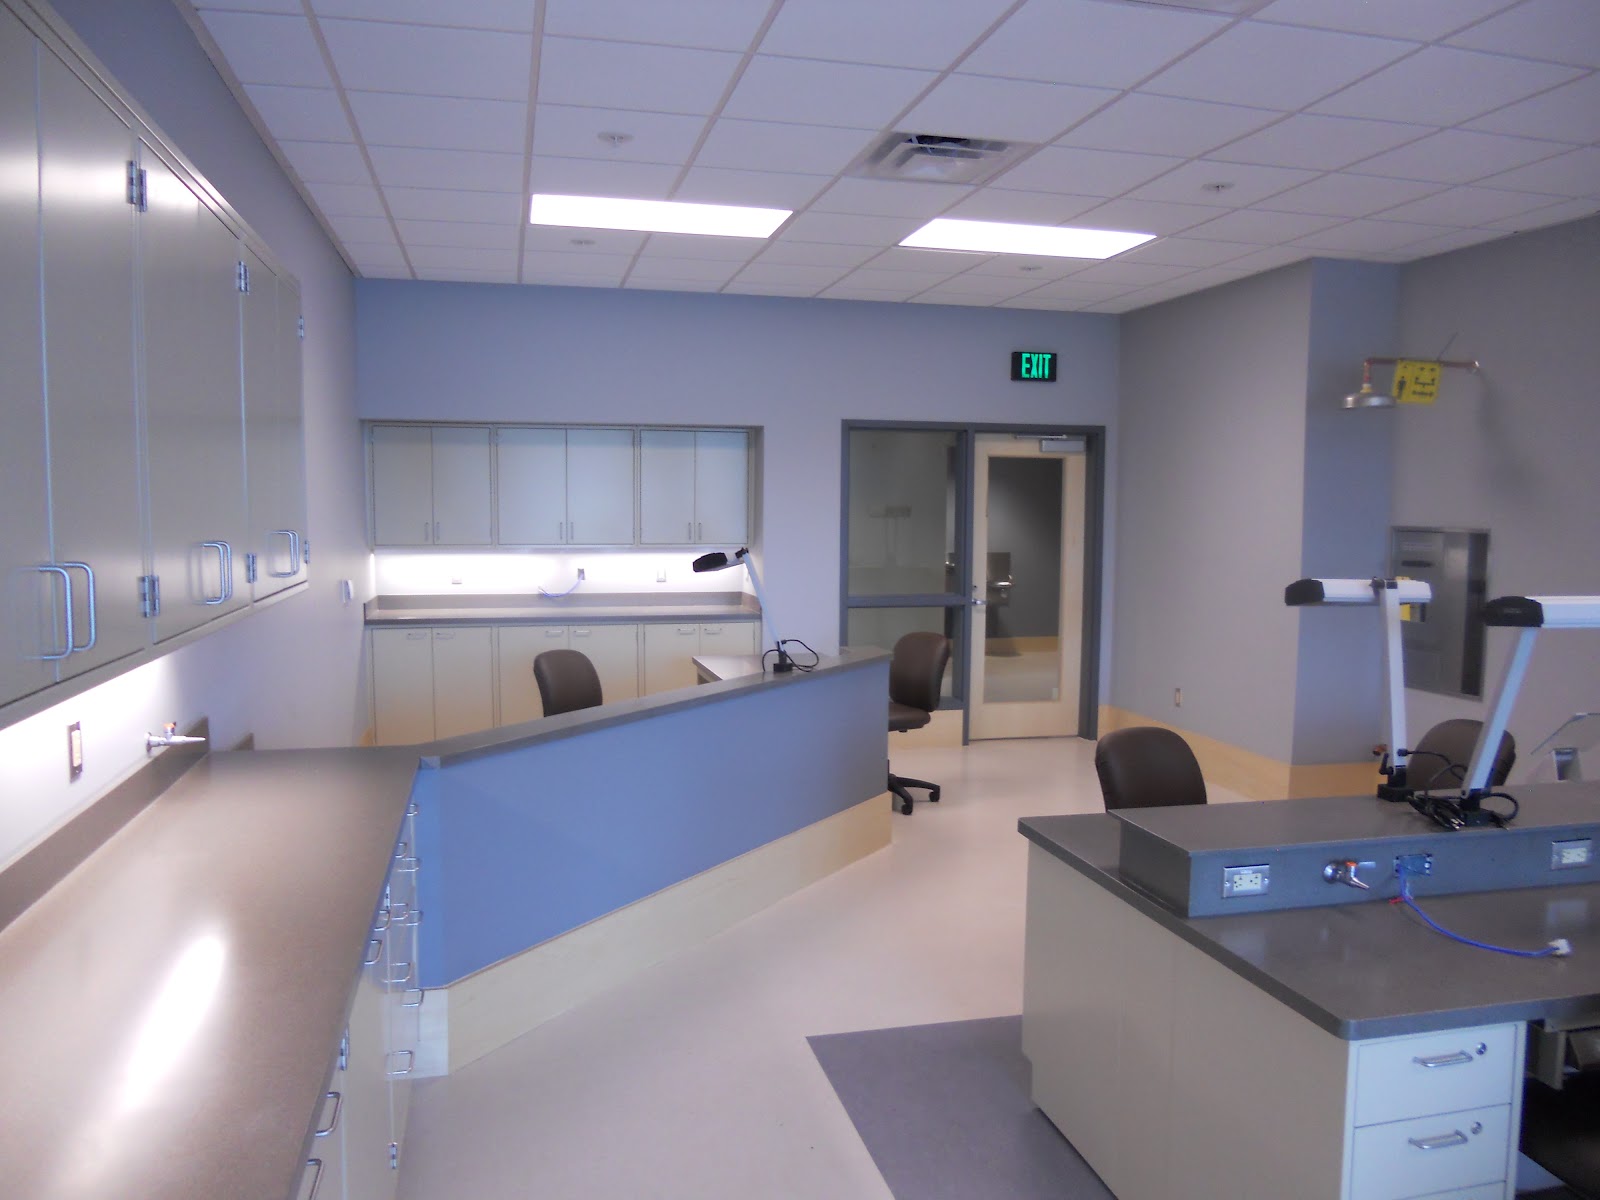
Materials Lab overview

Simulation Lab overview

Thank You


Wednesday, April 18, 2012

Furniture

This week, the interior furniture package was delivered and installed in the building


Monday, April 9, 2012

April 9, 2012 - Interiors

Building Lobby/Waiting Area

Clinic Administration Area

Looking back to the Lobby from the Clinic Administration Area

Clinic Detail

Simulation Lab - Under Wraps

Materials Lab - Overview

Materials Lab - Detail

Student Locker Area

Connector at Second Level
Data Drops


Sunday, April 8, 2012

Doors

The interior Maple doors have finally arrived.  With their arrival, so have the interiors.  Here are samples of some of the doors in the building.

Tall baseboards are meant to visually tie the doors to the floors

Student Lobby at the connector

Central sterilization utilizes a pair of pocket doors

Materials Lab - Glass and sidelights - A typical arrangement in this naturally lit building

The office door at the end the second floor hall sheds a little light

Faculty office doors at the second floor

Office doors have translucent between the glass blinds


Thursday, March 8, 2012

Equipment and Interiors


As soon as they finished installing the linoleum flooring in the Clinics and the Labs, Patterson Dental arrived with the Owner's Equipment package.

View towards Sterilization from the Dental Assisting Clinic.
Sterilization room cabinetry
Paired Simulators
Simulator slides under the teacher's worktop in the Sim Lab
Student lockers are now in place too
Outside the building, Santee Cooper, the local Power Utility, has provided a Vehicle Charger - Got a Volt?

Friday, February 3, 2012

Interiors / Exteriors

Here are some Interior progress photos taken this week.

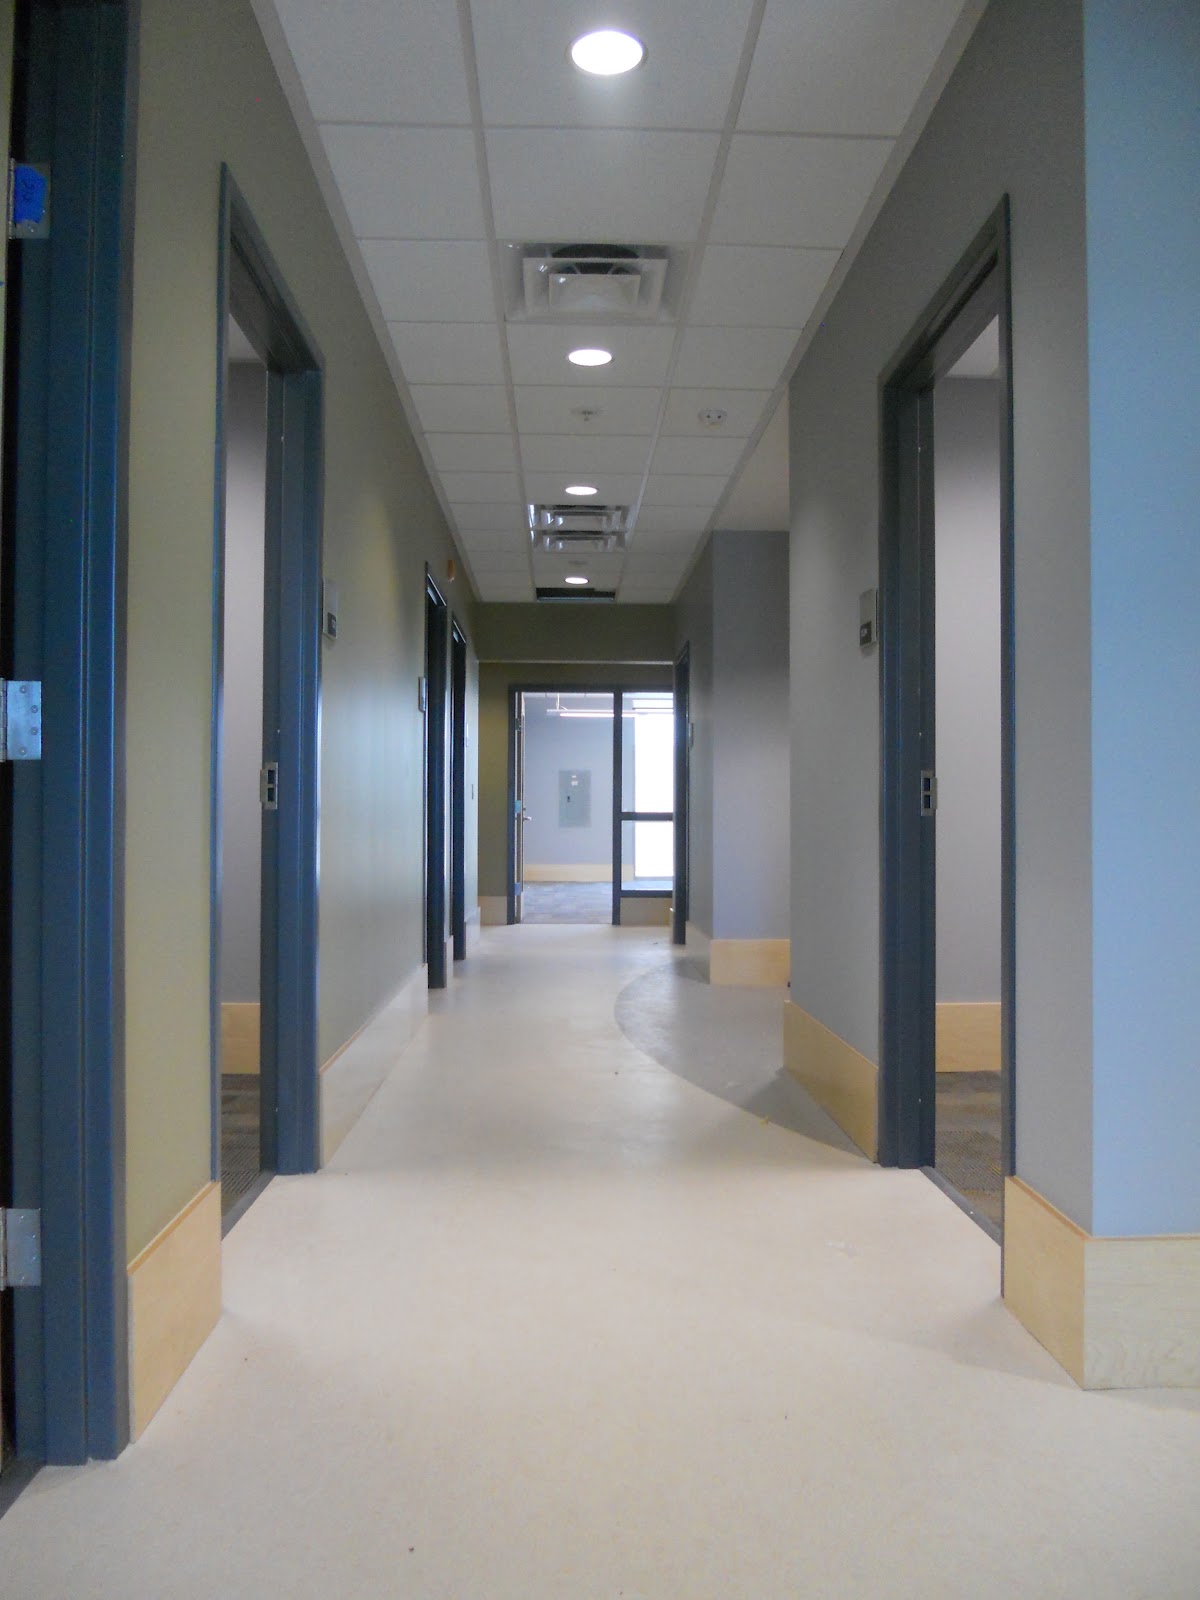
Interior shot down X-Ray Lane

80 person classroom - Mid Morning

Materials Lab begins to take shape

Tile is now installed in the bathrooms

Here are some Exterior progress photos


Team members discussing the Project

Scaffolding is up as work on the Exteriors progresses

Detail of stair to chiller platform - No roof penetrations here

Detail of North Stair Tower

Early morning sky reflected off the Eastern Facade

East facade detail